
A promising plot can look straightforward at first glance. Then the practical questions begin: what can be built, how access might work, whether planning policy supports the idea, and what constraints could shape the design.
A site appraisal brings those questions into focus before a development project moves too far. It is an early, architect-led review that helps clients understand the potential of a site, the main risks to consider, and the next sensible steps.
What does a site appraisal mean?

A site appraisal is an initial assessment of land or property before detailed design work begins. It looks at the physical site, its surroundings, planning context, access, services, legal or technical constraints, and the broad feasibility of a development idea.
It is not the same as a full planning application, structural survey or construction package. Instead, it sits at the front of the project, helping to answer whether the proposal is worth exploring and what information will be needed to progress it properly.
For a developer, landowner or homeowner, this early stage can be extremely useful. It can highlight opportunities that are not obvious from a listing or site visit, such as a more efficient layout, better orientation, improved access, or a stronger planning approach. It can also identify constraints that should be addressed before money and time are committed to detailed drawings.
An architect for site appraisal will usually combine design judgement with planning awareness. That means the appraisal is not just a checklist of obstacles. It starts to consider how a viable scheme might respond to the site in a positive, practical and well-designed way.
Why it matters before design work begins
The best development projects are shaped by evidence as well as ambition. A site appraisal gives the design team a clearer starting point, so early concepts are grounded in what the site can realistically support.
Without this stage, a project can move into sketches or planning drawings before the basic questions have been tested. That may lead to a design that looks attractive but struggles with access, overlooking, daylight, parking, local character, drainage, neighbouring uses or policy expectations.
For new development projects, an appraisal can help establish whether the proposed number of units, building scale or commercial floor area is likely to be suitable. It can also help decide whether a site should be approached as a simple planning submission, a staged feasibility exercise, or a more detailed pre-application discussion.
This does not remove every unknown. Planning decisions always depend on the proposal, the site and the relevant policies. But it does create a more informed foundation, which is valuable when deciding how to proceed.
What an architect looks at during a site appraisal

A good appraisal looks at the site from several angles. The exact scope depends on the project, but common areas include:
- Planning context: relevant policies, previous applications, nearby development patterns and likely planning considerations.
- Site constraints: boundaries, levels, trees, neighbouring buildings, access points, existing structures and visible site conditions.
- Surrounding character: scale, materials, building lines, density, streetscape, landscape and the relationship with adjoining properties.
- Access and movement: pedestrian routes, vehicle access, parking, servicing, refuse collection and emergency access considerations.
- Layout potential: how buildings, gardens, amenity space, commercial areas or shared spaces might be arranged.
- Environmental factors: daylight, outlook, orientation, privacy, drainage considerations and opportunities for efficient design.
- Delivery issues: whether further input may be needed from planning consultants, engineers, surveyors, party wall specialists or other professional consultants.
The appraisal may also consider how the site could be represented visually. Early massing studies, sketch layouts or simple 3D views can help test whether a proposal feels proportionate and coherent before more detailed architectural work begins.
How a site appraisal supports planning strategy
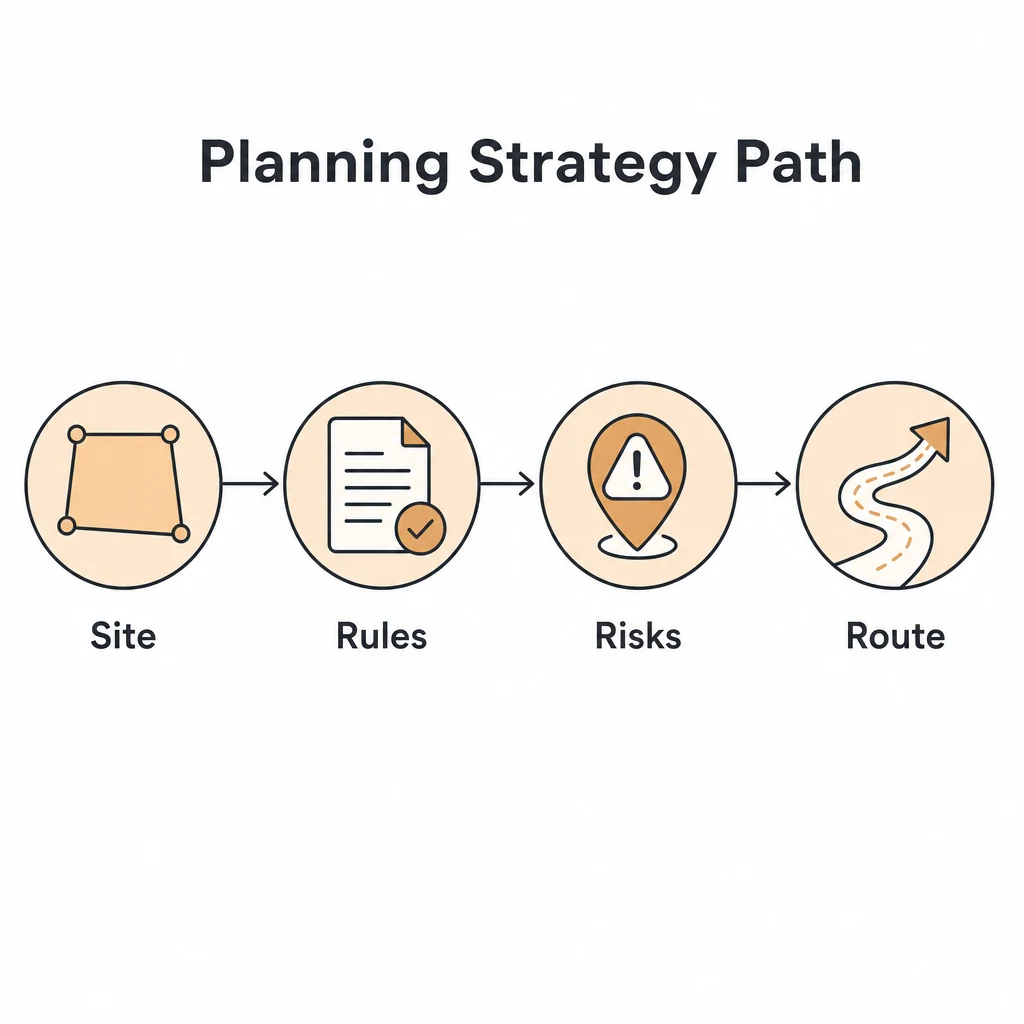
Planning is often one of the main reasons to commission a site appraisal. The appraisal helps connect the client’s brief with the policy context and the character of the surroundings.
An architect will consider whether the intended use, scale and layout appear to sit comfortably with the site. They may review nearby planning history, note common reasons for approval or refusal, and identify issues that should be handled carefully in the design narrative.
This can shape the route into planning applications. For example, a straightforward extension or small residential scheme may move directly into measured survey and design work. A more complex redevelopment may benefit from feasibility options, consultant input or pre-application engagement before a formal submission is prepared.
The appraisal can also help clients understand what drawings and documents may be needed later. These might include location plans, existing and proposed layouts, elevations, design and access information, heritage input, transport advice, ecology advice or drainage information, depending on the site.
The value is in sequencing. Rather than treating planning as a single event, the appraisal helps set up a considered strategy from the beginning.
What you should receive from a useful appraisal

A site appraisal does not need to be overcomplicated, but it should be clear enough to guide decisions. Depending on the brief, the output may be a written note, marked-up plans, feasibility sketches, a short report, or a combination of these.
Useful appraisal findings often include a summary of the site’s strengths, the main constraints, planning considerations, initial design opportunities and recommended next steps. If the project has several possible routes, the appraisal may compare them in broad terms so the client can decide which direction feels most appropriate.
For some sites, the answer may be that the original idea is viable with refinement. For others, the appraisal may suggest a different layout, reduced scale, phased approach or alternative use mix. This is where architect-led input is especially helpful: it can turn site information into practical design choices.
A well-prepared appraisal should also make clear where further specialist advice may be needed. For example, matters involving structure, highways, trees, ecology, drainage, rights of light or party wall matters may need dedicated consultants at the right stage.
As the project develops, early appraisal work can feed naturally into turning rough ideas into buildable designs, helping the design process stay aligned with the site from the outset.
When to commission a site appraisal
The best time to commission a site appraisal is before a major decision is made. That might be before buying land, before making an offer, before appointing a full consultant team, or before committing to detailed drawings.
It can also be useful when a client already owns a site but is unsure what form of development is realistic. In that situation, the appraisal can test the brief against the site and show whether the opportunity is likely to be residential, commercial, mixed use, extension-led or more suited to refurbishment.
Homeowners may use a site appraisal for larger plots, replacement dwellings, subdivision opportunities or projects where planning sensitivity is expected. Commercial clients may use one to understand capacity, servicing, access and how a proposed building could support operational needs.
The stage after appraisal depends on the outcome. Some projects move into concept design. Others require more survey information, consultant input, 3D rendering, project management planning or early conversations with the planning authority. Later technical stages may also involve building regulation applications, but the appraisal helps ensure the project begins with a sound design and feasibility basis.
- A site appraisal is an early review of a site’s constraints, opportunities and development potential.
- Architect-led appraisal combines planning awareness with practical design thinking.
- It can help shape layout, access, scale, planning strategy and consultant requirements before detailed work begins.
- The output should give clear next steps, not just a list of issues.
- Commissioning an appraisal early can make design and application work more focused and better informed.
Frequently asked questions
Is a site appraisal the same as a feasibility study?
They are closely related, but not always identical. A site appraisal usually focuses on the site, its constraints, planning context and broad potential. A feasibility study may go further into design options, area schedules, cost advice, consultant input or delivery strategy.
Do I need a site appraisal before buying land?
It can be very useful. An appraisal can help you understand whether your intended development is likely to suit the site before you commit. It should not replace legal, valuation or survey advice, but it can add important design and planning insight.
Will a site appraisal guarantee planning approval?
No. Planning approval depends on the final proposal and the decision-making process. A site appraisal helps identify likely planning considerations early, so the project can be shaped with greater care and stronger reasoning.
What information should I provide for a site appraisal?
Helpful information includes the site address, photographs, any existing drawings, title or boundary information if available, previous planning references, your intended brief and any known constraints. The architect can then advise what else may be needed.
Plan the next step with confidence
If you are considering a development project, an early site appraisal can help clarify what is possible and how to move forward with a more informed brief.